A fire alarm is only useful if it detects the right risk early enough, warns the people who need to act and remains dependable when the site is busy, cold, dusty or partly unoccupied. That is why commercial fire alarm installation should begin with the building and its day-to-day use, rather than a box of detectors and a standard layout.
For a shop, workshop or office, the risks may be relatively contained. On a farm, estate or rural business site, they can stretch across converted barns, grain stores, plant rooms, staff areas, workshops and detached buildings connected by long runs of cable. A properly designed system gives people a clear warning, supports safe evacuation and helps the responsible person meet their fire-safety duties.
Start with the fire risk assessment
The fire risk assessment should lead the alarm design. It identifies the people at risk, likely sources of ignition, combustible materials, escape routes, high-risk rooms and the controls already in place. The alarm system is one part of a wider fire-safety plan that may also include emergency lighting, extinguishers, signage, staff training and clear access for emergency services.
A building used for quiet storage during the day needs a different approach from a joinery workshop, commercial kitchen, machinery shed or accommodation block. Dust, steam, fumes, heat, vehicle movements and seasonal changes in occupancy all affect the type and position of detection.
In England and Wales, most non-domestic premises are covered by the Regulatory Reform (Fire Safety) Order 2005. The responsible person must take suitable precautions, including maintaining fire-safety measures. The exact requirements depend on the premises and risk assessment, so a competent survey is a practical starting point rather than an optional extra.
What a commercial fire alarm installation needs to achieve
A well-planned fire alarm system has three clear jobs: detect a possible fire, raise an alarm that can be heard or seen by relevant occupants, and direct people towards a safe response. The detail matters because an alarm that is hard to hear in a noisy workshop, or prone to false alarms in a dusty barn, can quickly become unreliable in practice.
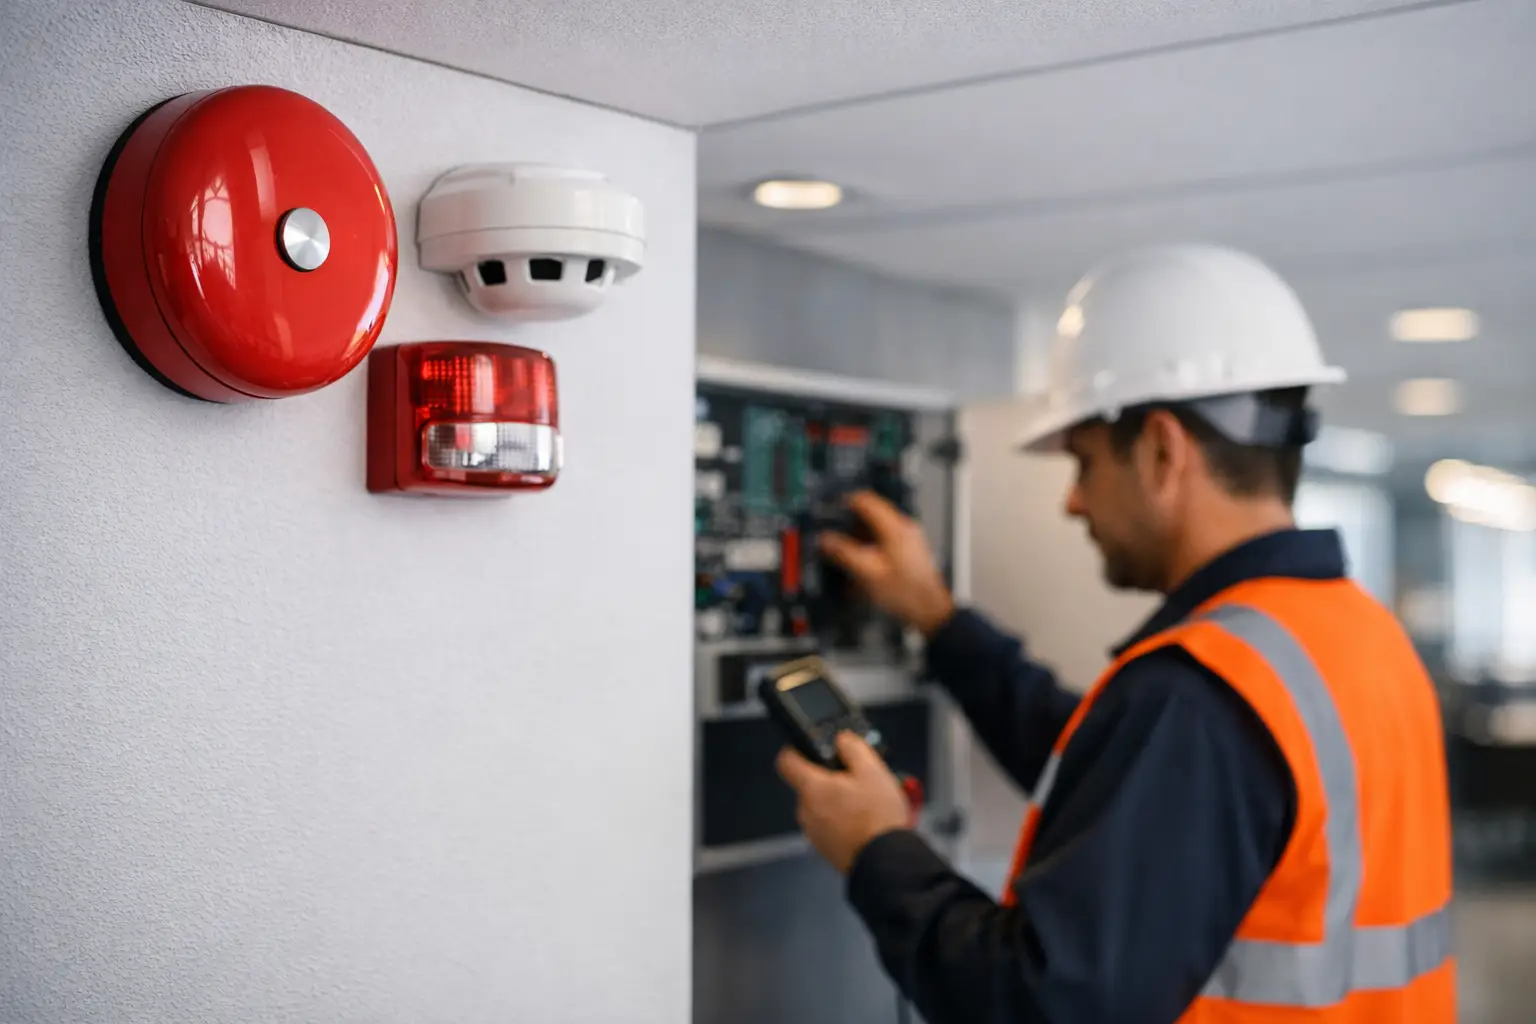
Detection may include smoke, heat or multi-sensor devices, along with manual call points at suitable escape routes. Sounders and visual alarm devices need to suit the noise levels, layout and occupants of the building. For example, visual warning can be particularly useful where hearing protection is worn or machinery is operating.
The system category should be selected against the risks identified. Life-protection systems are intended to give occupants warning to escape, while property-protection systems may be designed to identify a fire early enough to reduce damage and business interruption. Some sites need both. A fire alarm engineer can explain the appropriate category and design principles set out in BS 5839-1, without adding unnecessary equipment where it offers little practical benefit.
Conventional or addressable systems
A conventional system groups devices into zones. When it activates, the control panel indicates the affected zone rather than the individual detector. This can suit smaller, straightforward premises where quick identification is still manageable.
An addressable system identifies the individual device that has activated. It is often a better fit for larger buildings, multiple areas, complex layouts or sites where staff need to locate an issue quickly. It can also make routine testing and fault finding more efficient. The higher initial cost can be worthwhile where the site is spread out, operationally busy or likely to expand.
Wireless fire alarm devices can be useful where cabling would be disruptive, difficult or disproportionate, such as heritage buildings, temporary facilities or selected remote areas. They still need a proper radio survey, planned maintenance and reliable battery management. Wireless is not automatically the answer to every challenging cable route.
Rural and commercial sites need practical design
On rural premises, a single building rarely tells the whole story. A farm office may sit beside workshops, storage buildings and livestock facilities, while an estate might have holiday accommodation, plant areas, offices and outbuildings across a large footprint. Each building may have different occupancy, fire loading and escape arrangements.
Long distances between buildings also raise a simple question: who needs to know, and how quickly? A local alarm may be appropriate for an occupied building, but a remote or intermittently occupied premises may need additional notification arrangements. This needs careful consideration alongside the fire risk assessment, insurance requirements and the response that is realistically available out of hours.
Environmental conditions are equally significant. Dusty machinery areas, humid wash-down spaces, insects, temperature changes and cooking vapour can all contribute to unwanted activations if the wrong detector is specified. Repeated false alarms waste time, interrupt work and encourage people to lose confidence in the system. Choosing suitable detection and placing it correctly is more valuable than simply adding more devices.
Cable routes should also be planned around the building’s use. A cable that is exposed to impact from machinery, vulnerable to rodents or difficult to access for future work is not a sensible long-term solution. On larger sites, the fire alarm design may need to sit alongside CCTV, intruder alarm, access control and network infrastructure so that routes, containment and power supplies are considered together.
Installation is only part of the job
A professional installation includes more than mounting devices and connecting a panel. Before work begins, the installer should survey the premises, discuss operational risks and agree the areas covered. The system should then be installed to the agreed design, commissioned, tested and handed over with clear operating information.
Commissioning confirms that detectors, call points, sounders, visual devices, controls and any monitored connections work as intended. It also checks that the alarm can be heard throughout relevant areas and that the panel displays events and faults correctly. On a busy site, this should be arranged to limit disruption while still allowing proper testing.
The handover matters. The responsible person and relevant staff need to know how to recognise an alarm, silence and reset the system where appropriate, report a fault and follow the building’s evacuation procedure. They should also have the logbook, certificates and system information needed for ongoing management.
CUBTECH approaches this work as part of the wider site picture, particularly where a business needs fire protection alongside security, CCTV and reliable connectivity across difficult rural locations. One survey can identify practical clashes early, such as inaccessible cable routes, limited power provision or a detached building that needs its own approach.
Testing and maintenance protect the investment
A fire alarm system is not fit-and-forget equipment. Weekly user checks, periodic inspection and servicing, record keeping and prompt attention to faults are all part of keeping it dependable. The precise maintenance schedule should reflect the system, premises and relevant standards, but waiting until an insurer visit or an alarm fault is not a sound plan.
Routine checks help identify problems such as a damaged call point, depleted standby batteries, a dirty detector, an obstructed sounder or a change in the building that has affected coverage. If a storeroom becomes an office, a workshop is divided into smaller areas or a new process introduces dust or heat, the fire risk assessment and alarm provision may need reviewing.
It is also worth agreeing who will respond to faults and service requests. For rural businesses, a local installer who understands access arrangements, building layout and the realities of seasonal work can make ongoing support considerably simpler.
Questions to settle before you request a quotation
A useful quotation should be based on more than floor area. Be ready to explain how each area is used, when it is occupied, whether staff work alone, what machinery or processes are present and whether any buildings are remote from the main site. Share any insurer requirements and existing fire risk assessment, if available.
Ask what type of detection is proposed and why, whether the system is conventional, addressable or wireless, how alarm audibility will be assessed, and what documentation will be provided at handover. It is also sensible to ask how testing, maintenance and future alterations will be handled. The cheapest quote can become expensive if it overlooks access, unsuitable detectors or the need for repeated alterations later.
A commercial fire alarm should suit the way your premises actually operate, including the awkward corners, noisy periods and remote buildings that are easy to miss on a plan. Getting the design right at the survey stage gives your people a clearer warning, your business better protection and your responsible person a system they can manage with confidence.